
Can You Put a Prefab or Tiny House on Land in Greece?
On this page
A prefab can change how a Greek home is made, but it does not bypass the parcel, access, planning and permit tests. Here is how to check the land before ordering the house.
This guide is a preliminary screen for a purchase or permit question, not legal, surveying, engineering or tax advice; read the full scope and limits before relying on it.
Have a specific plot in mind? The map checks from this guide can be run on it, with source and date, for EUR 29 total · VAT included. Pin it on the map →
For an ordinary private home in Greece, a prefab or tiny house still needs a lawful site and the appropriate building permit. Factory manufacture does not provide an exemption. Before paying for a plot, give a local engineer the exact parcel and the proposed dwelling: its use, floor area, height, foundations and service connections.
The Greek words to recognise are λυόμενο / λυόμενο σπίτι (lyomeno / lyomeno spiti, a house assembled from parts that can be dismantled), προκατασκευασμένη κατοικία (prokataskevasmeni katoikia, prefabricated dwelling), κοντέινερ (konteiner, container) and τροχόσπιτο (trochospito, caravan). The glossary below links to the Greek definitions.
This guide covers a prefab, modular cabin or container conversion used as a dwelling on a particular parcel. If your proposal relies on wheels, a removable base or no concrete, ask a Greek engineer and lawyer to identify the vehicle, planning, camping and land-use rules for that exact setup.
Can I use cheap agricultural or out-of-plan land?
Only if the land qualifies for the intended dwelling: choosing a cabin, prefab or container does not replace the building-permit checks. For land outside a plan and settlement boundaries (εκτός σχεδίου, ektos schediou), the general baseline in Law 5306/2026, Article 251 is 4,000 m² and 25 m of common-use road frontage, with variations by local rules, road category and parcel age. Older parcels still face the road test: Council of State 176/2023 confirmed that even pre-2003 parcels under the general out-of-plan rules need frontage on a legally existing common-use road, not one created privately. Following the 2024–2025 extensions, Law 5317/2026, Article 133 extended qualifying transitional applications and preapprovals to 30 June 2027; this preserves eligible files, not a building right for every rural plot.
Before paying a deposit, ask the engineer to identify the local terms and check any transitional file, including its initial request date and the parcel conditions. Continue with the buildability checklist and the legal road-access evidence.
The order before committing money
Boundary, planning regime, forest, legal access, archaeology and coast.
Permitted use, size, siting, height and any local design rules.
Required studies, authority approvals, water and wastewater.
Choose a model that fits those requirements; confirm its technical file and delivery plan.
The permit rule starts with the building, not the delivery truck
The official Mitos e-Άδειες building-permit page states that a building permit is required for building work outside the small-scale list and expressly includes the construction, addition and repair of buildings. The same page lists the file expected for a new building: title or cadastral evidence and approvals from other authorities where required. It also lists architectural, structural, electrical and mechanical studies, plus an energy-performance or applicable thermal-insulation study. Excavation, substantial filling, retaining walls and wastewater tanks appear in the procedure too.
The permit file describes the finished dwelling, including its use, position, dimensions, structure, installations and site works. Factory assembly, a small floor area or a converted container still needs to fit that file. A 35 m² dwelling may create a smaller project than a 180 m² villa; it does not create a different parcel.
What factory manufacture changes
Production sequence, work needed on site, module size, transport, crane logistics and package inclusions.
Land use, building terms, legal frontage, protected areas, foundations, drainage, wastewater and the permit file.
The small-scale prefab exception is a named housing programme
The confusion has a real source. Greece’s official small-scale construction procedure does contain a line for prefabricated homes. Read the whole line. The Mitos small-scale works page places prefabricated homes in this route where a specific programme provides housing for disadvantaged or special population groups, or self-housing for returning expatriates. It requires the programme documents as well as a topographic diagram and plans of floors, sections and elevations.
The page then sets out a separate temporary route for people whose homes were made uninhabitable by violent events. That route depends on the official delimitation of the affected area and the inspection record, and the unit must be removed after restoration or reconstruction. The same register also has a time-limited provision for prefabricated public kindergarten rooms. These are narrow administrative cases. They do not say that a private buyer may place an ordinary catalogue cabin on cheap land under a small-scale approval.
The small-scale prefab entry: check who qualifies
Defined disadvantaged or special population groups, or returnee self-housing. Programme evidence is required.
Official affected-area decision and inspection record. Removal follows restoration or reconstruction.
Choosing a prefabricated product alone does not put the buyer within these exceptions.
A 41,307 m² Lefkada parcel shows why size does not solve the project
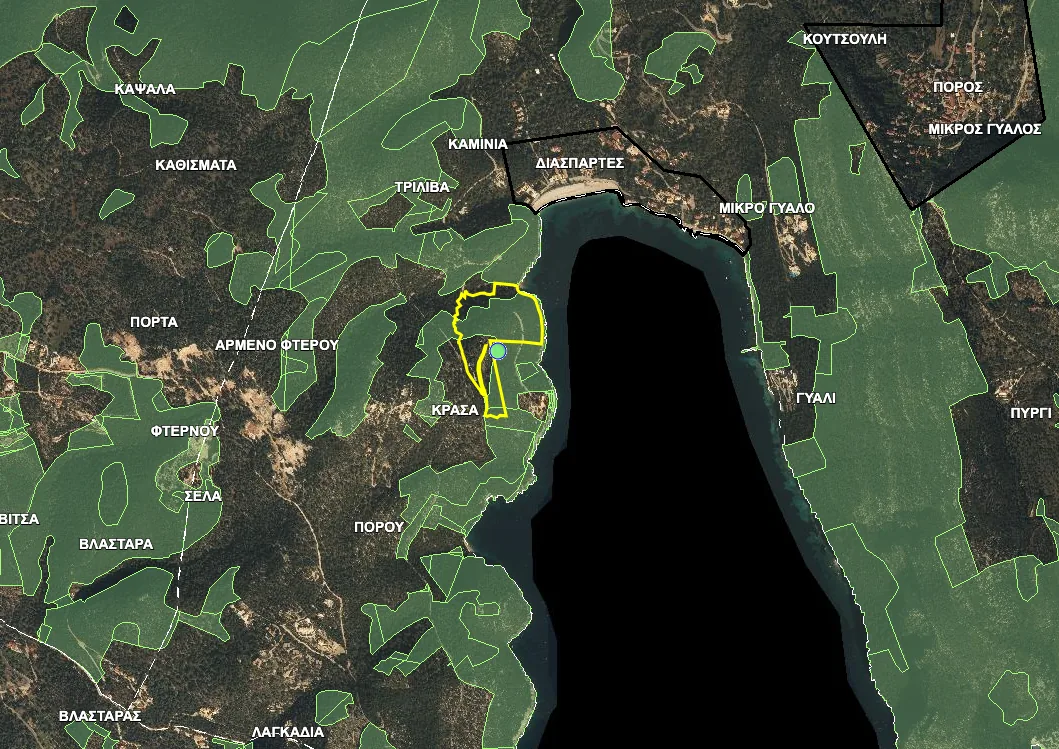
Take a real screening example at Poros on Lefkada, KAEK 340340402033. The parcel record used by our engine measures 41,307 m². Its mean slope is 28.6%. A boundary query on 2 August 2026 found four OpenStreetMap tracks reaching its outline. The e-Polodomia read made on 1 August returned no planning polygon for the point. The forest-map viewer returned ΑΑ at the tested point, meaning non-forest in both photographic readings.
The parcel is large, yet the buyer still needs the applicable building terms and a lawful building envelope. Tracks reach the outline, but their mapped position does not establish recognised common-road frontage or a private access right. A haulier would also need to assess widths, bends and gradients before accepting a delivery booking. The mean slope raises questions about crane position, foundations, cut and fill, retaining and drainage. The ΑΑ result addresses the tested forest-map point; it does not settle planning or access. None of these observations alone decides whether a prefab home can be permitted.
Now place a 45 m² factory-built module in the sales sketch. The engineer still has to place its actual footprint and height on a current EGSA ’87 topographic survey, apply setbacks and local terms, identify the accepted access boundary, and design a foundation for the surveyed ground. The access plan must answer whether a delivery vehicle and crane can use the route, turn and work without trespass. A wastewater plan must identify a lawful connection or on-site system. “Off grid” may change the proposed energy and water systems; it does not remove wastewater, drainage, fire access or lawful-use questions.
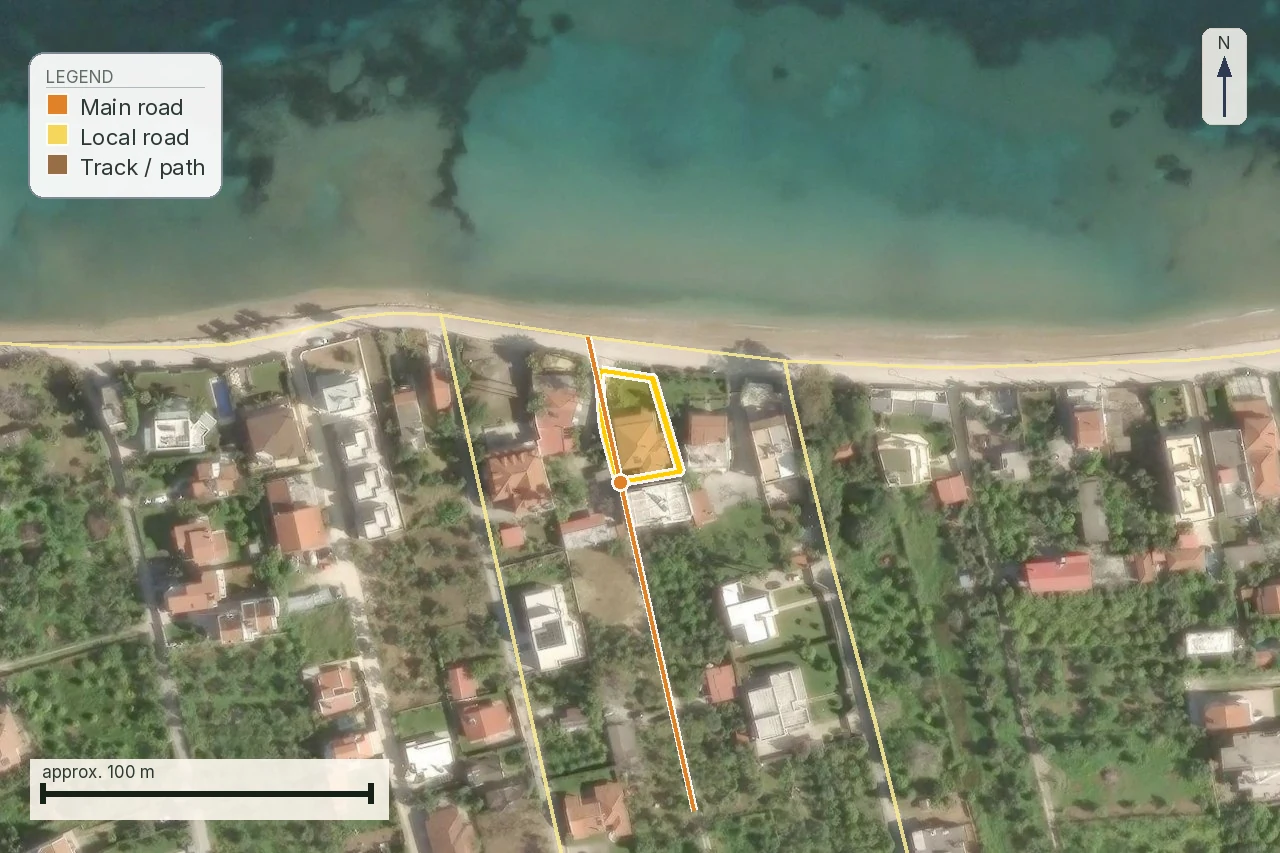
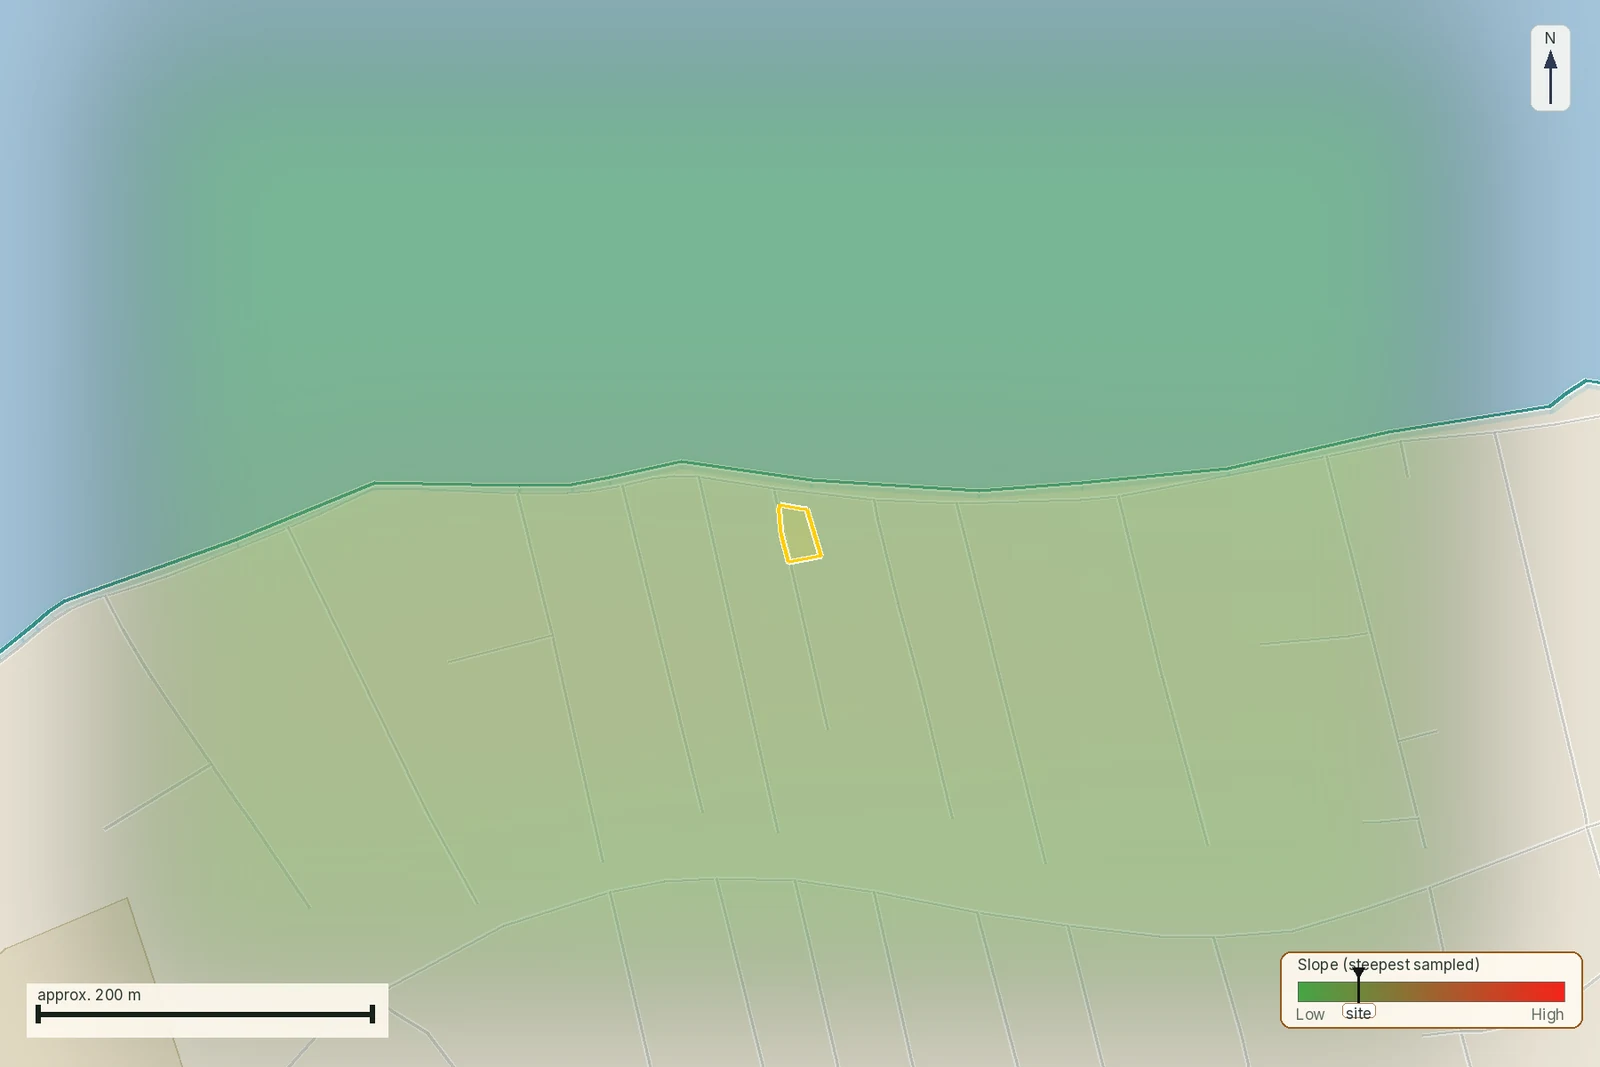
Method examples from Patras: access and slope
What “off grid” still has to put on the drawing
Off-grid is a services strategy. For a permit and a usable home it becomes a set of drawings, loads, storage volumes, maintenance routes and authority questions. Solar panels do not answer whether the building use is lawful. A water tank does not create a lawful water source. A borehole, where proposed, has its own location and authorisation questions. A sealed tank or treatment unit needs a design, access for servicing and a lawful discharge route. Storm water still has to move safely across a sloping site.
This distinction matters during pricing. A prefab quotation may end at the factory door, at delivery, or at a weather-tight shell. Ask the supplier to mark what is excluded: transport to the island, ferry and escort limits, crane, foundations, retaining, earthworks, utility trenches, wastewater, professional studies, authority fees, finishes and tax. Then ask the local engineer to price the site package against a surveyed location. Comparing a shell price with a completed masonry house price tells you very little.
Where a smaller house can actually save money
A compact house can be a good response to an expensive site. It may reduce the foundation footprint, conditioned volume and length of internal services. It can give an architect more room to avoid a steep corner, mature trees or a protected edge. Those are design advantages to test on the survey. They are not a reason to skip the survey or assume the parcel has a residential entitlement.
The distinction is easiest to see in a failed-site scenario. Suppose the engineer cannot establish the required legal road basis for a new dwelling. Reducing the model from 80 m² to 35 m² does not create the missing road status. If the intended footprint falls inside a forest, stream or archaeological no-build area, shortening one wall may or may not move the whole project clear; only a coordinated site plan can show it. If the land-use rules do not allow the proposed residential or tourist use, efficient insulation and a removable steel frame do not alter that use.
Once the engineer has established that the land can carry a dwelling, compare layouts. Ask for two site layouts rather than one: the supplier’s preferred module and the smallest useful alternative. Compare foundation area, access works, retaining, wastewater route, shading, fire access and external space. Use that comparison to see whether the smaller model reduces the total site budget.
Poros, Lefkada: four findings to carry to the engineer
Confirm the applicable building terms and where a dwelling could fit.
Survey the footprint, access gradient, crane position, drainage and earthworks.
The 2 August mapping check still needs legal frontage and access-right evidence.
Check the whole footprint on the current forest map; resolve the other restrictions separately.
The documents to obtain before ordering the house
Start with the land file. Ask the seller for the title, KAEK and a recent coordinate-based topographic diagram. Ask an independent local engineer which plan or settlement rules and building terms apply. Have them check completeness and buildability for the intended use, and identify the accepted access boundary. The Ministry says e-Polodomia publishes land uses, building terms, plot completeness and other public planning data. A missing polygon in a portal read is an open item for ΥΔΟΜ, not a favourable answer.
Then screen the constraints that can displace or stop the footprint: the Hellenic Cadastre forest map, archaeology, shore and beach lines, streams, protected-area rules, and any local or island-specific planning instrument. Match each result to the same boundary. A clean point outside a hatched area can coexist with a problem elsewhere on a large parcel.
Only after that should the supplier’s model enter the file. Request dimensioned plans, total height, mass and module sizes, structural system, fire and thermal specifications, openings, external finishes, foundation reactions, utility loads and every site work assumed. Ask the architect to state whether the model can satisfy the parcel’s permitted envelope and any local architectural review. A model designed for a different country may be adaptable; a brochure, CE marking for a component or factory warranty is not itself a Greek building permit.
| Claim in an advert or conversation | Document that would make it useful | Who should read it |
|---|---|---|
| “The land is buildable” | Current survey, planning act, written building terms and road evidence | Local engineer; lawyer for rights and title |
| “No permit because it is prefab” | Exact statutory route and written project classification | Engineer and competent ΥΔΟΜ |
| “Price includes everything” | Signed inclusions, exclusions, site assumptions and tax schedule | Engineer and buyer’s cost adviser |
| “Off grid means no connections needed” | Energy, water, wastewater, drainage and maintenance designs | Relevant engineers and authorities |
| “A truck can reach the plot” | Access right, surveyed widths and grades, route and lifting plan | Surveyor, civil engineer, haulier and crane contractor |
What to put in the offer and supplier contract
A land offer can be conditional on a satisfactory survey, title review, written planning and road answer, constraint checks, and an engineer’s preliminary confirmation that the intended dwelling fits. Name the documents and a deadline. “Subject to due diligence” is weaker than a schedule saying which professional must confirm what.
Keep the house purchase separate until those conditions are met. Deposits on made-to-order modules, transport slots and factory production can become difficult to recover while the land question remains open. The supplier contract should name the Greek permit drawings, who adapts them and the technical specifications. Assign responsibility for foundation interfaces and tolerances. Set terms for delivery access, crane cancellation, storage if the site is not ready, and acceptance testing. If the supplier will not provide the data your Greek designer needs, resolve that before ordering.
A practical sequence for the buyer
- Describe the intended use. State whether this is a permanent home, holiday home, tourist use, guest unit or another use. Do not ask an engineer to classify “a container” without saying what it will do.
- Identify the exact parcel. Obtain the KAEK, title and current topographic survey. Reconcile the boundary before measuring roads or constraints.
- Get the land answer. Ask for the applicable planning instrument, use, completeness, buildability, building terms, legal road basis and necessary outside approvals.
- Sketch one real footprint. Put the chosen model, access, parking, crane position, wastewater, water, power and drainage on the survey. A generic maximum floor area is not a siting study.
- Price site works and delivery. Include foundations, earthworks, retaining, drainage, service systems, professional studies, transport and island logistics.
- Make commitments conditional. Tie the land deposit and factory order to named written outputs, not to a seller’s or manufacturer’s reassurance.
Prefab and mobile-home terms
- λυόμενο / λυόμενο σπίτι lyomeno / lyomeno spiti
- A building made of parts that can be assembled and dismantled; see the Greek dictionary entry.
- προκατασκευασμένη κατοικία prokataskevasmeni katoikia
- Prefabricated dwelling; the wording used in the Mitos housing-programme entry.
- κοντέινερ konteiner
- A freight container; see the Greek dictionary entry.
- τροχόσπιτο trochospito
- A caravan or mobile home; see the Greek dictionary entry.
What this preflight can and cannot answer
A map-led preflight can put the parcel boundary beside terrain, mapped access, public planning layers, forest information and infrastructure clues. It can reveal contradictions early: a nearby track that is not documented as frontage, a flat catalogue drawing on steep ground, or a clean forest point beside an unchecked remainder. It can also make missing data visible instead of treating silence as approval.
It cannot issue the permit, establish title, certify a road, survey site levels, design a foundation, approve wastewater or decide how ΥΔΟΜ will classify an unusual mobile setup. This guide uses public sources and dated report-engine evidence.
Common questions
Do prefabricated houses need a building permit in Greece?
For an ordinary private dwelling, start from the building-permit route. The official procedure requires a permit for construction of buildings outside the named small-scale cases; factory manufacture alone does not place a house in an exception.
Can I put a tiny house on cheap agricultural or out-of-plan land?
Price, small floor area and agricultural appearance do not establish a dwelling right. An engineer must check the parcel’s use, completeness, buildability, legal road basis, building terms and constraints for the intended project.
Does Greece have a small-scale permit for prefab homes?
The official list has a narrow entry tied to specific housing programmes for defined groups or returnee self-housing, plus separate temporary disaster-rehousing rules. It is not a general route for a private catalogue cabin.
Does a shipping container avoid the permit because it has no concrete foundation?
Do not rely on the label or foundation description. Give the exact use, siting, connections and construction to a Greek engineer and ask for the written administrative route. This guide makes no blanket claim about registered trailers or every temporary use.
Does going off grid make unbuildable land usable for a home?
No. Off-grid systems address services. They do not supply lawful residential use, legal frontage, a building envelope or clearance from forest, archaeology, coast, stream and other parcel constraints.
Does a large parcel make a small prefab house automatically buildable?
No. The 41,307 m² Lefkada example is large and still needs applicable planning terms, an accepted access basis, a lawful footprint and constraint checks. Area answers only one part of the land file.
Does a factory certificate or CE-marked component replace the Greek permit?
No. Product documents may support the architect’s and engineer’s studies, but they do not decide the parcel’s permitted use, siting, access or authority approvals and are not themselves a Greek building permit.
What should I check before paying a prefab supplier’s deposit?
First obtain the land, planning, access and constraint answers. Then require a written scope covering Greek permit drawings, foundations, transport, crane access, site works, services, exclusions, cancellation and storage if the site is not ready.
Keep reading
What makes a Greek plot buildable: άρτιο, οικοδομήσιμο and the 4,000 m² rule
Legal road access in Greece: what πρόσωπο σε κοινόχρηστη οδό means, and how a road becomes public
Building on a slope in Greece: read the terrain before the view
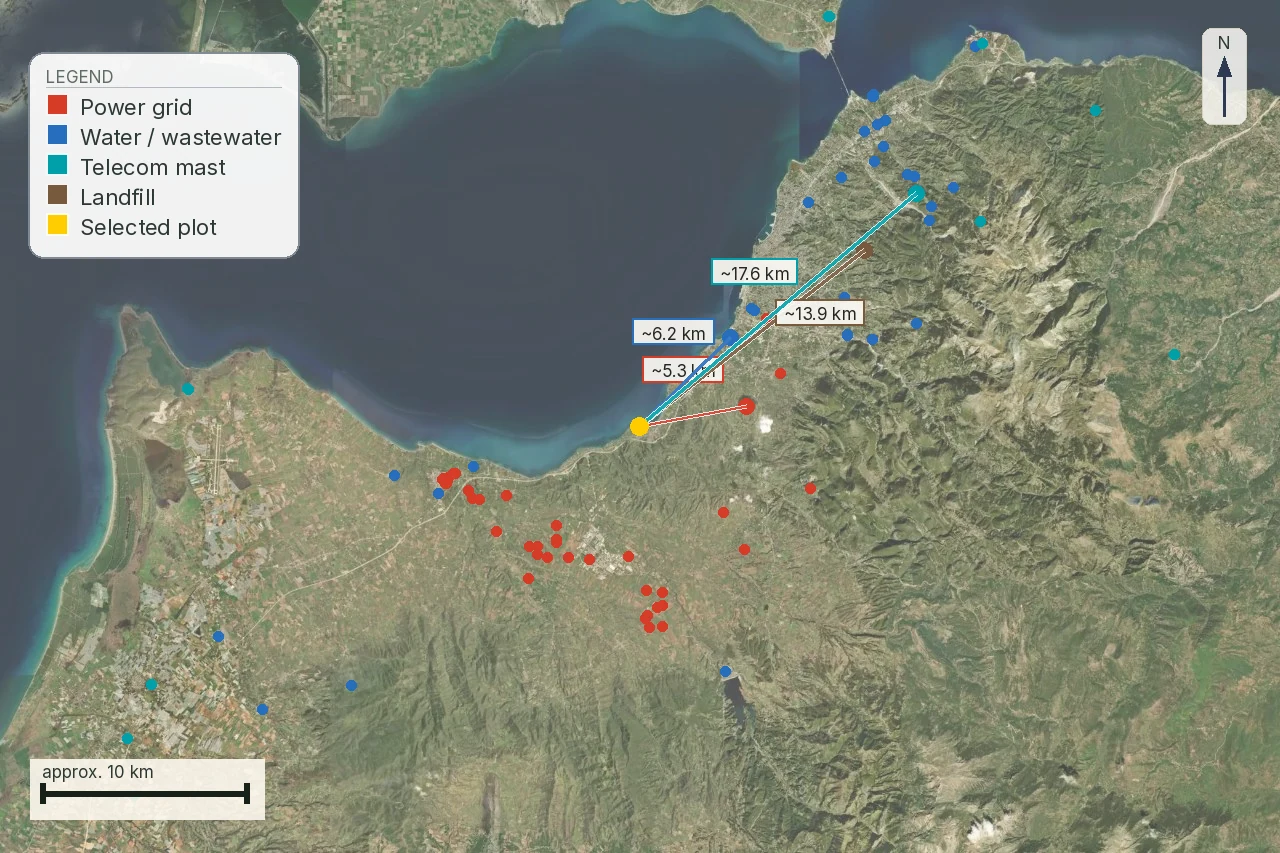
Utilities for a remote Greek property: electricity, water and internet
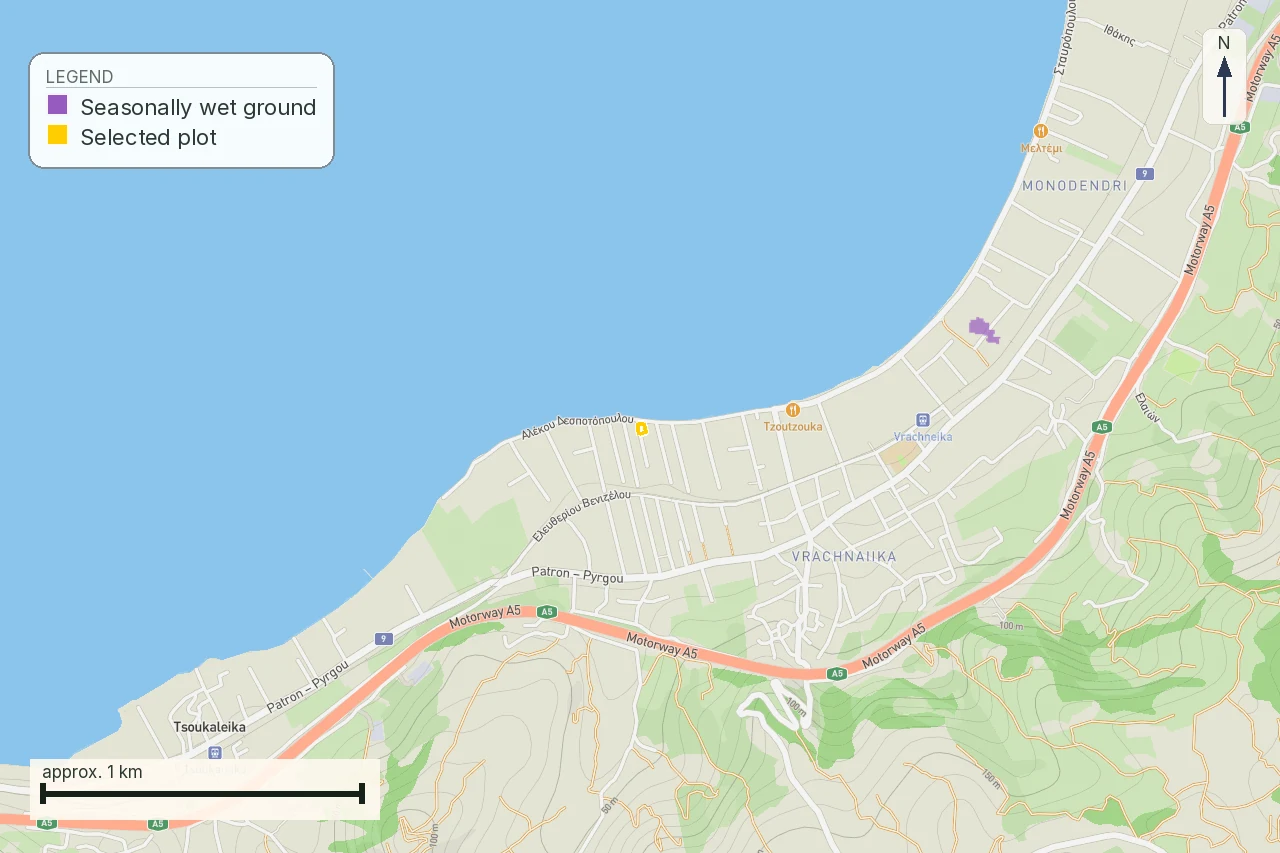
Septic tank or sewer in Greece: the wastewater question before buying
Check this on your own parcel
LandCheck screens public parcel maps for terrain, mapped access and restrictions; permit, design and transport feasibility require a local engineer. EUR 29 total · VAT included.